
Basic Information
- MLS # A12110741
- Type Single Family Residence
- Status Active
- Subdivision/Complex Highway Sub Amd
- Year Built 2026
- Total Sqft 15,000
- Date Listed 10/23/2026
- Days on Market 0
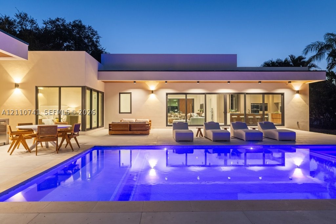
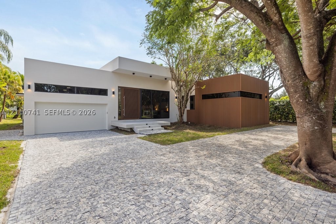
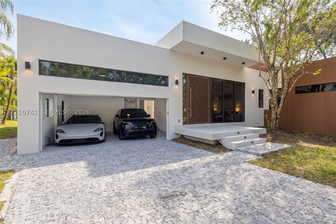
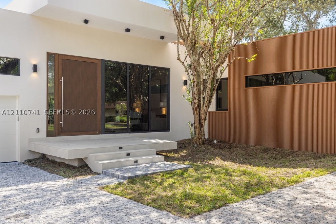
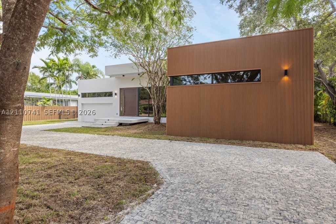
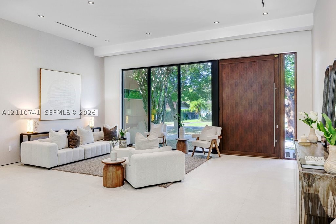
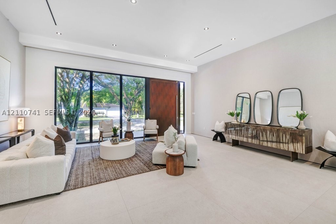
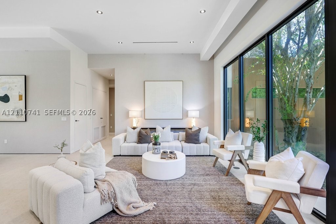
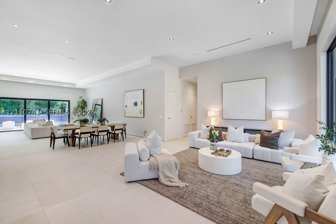
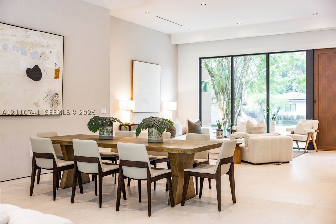
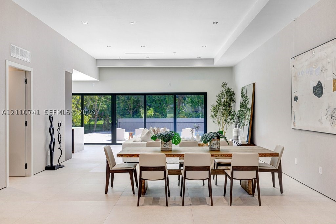
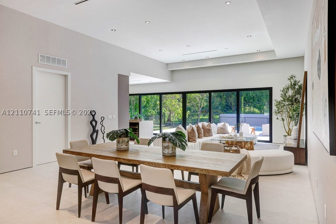
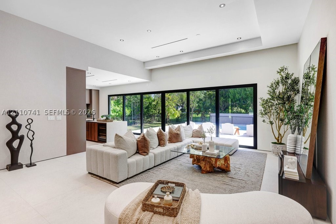
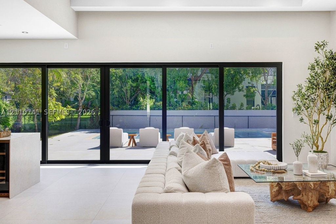
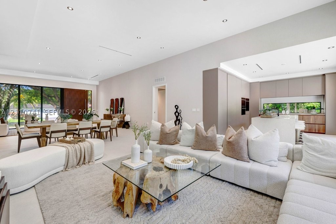
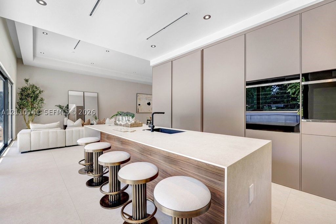
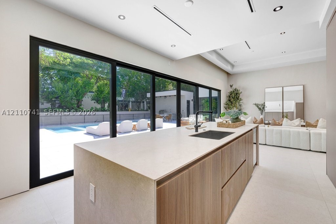
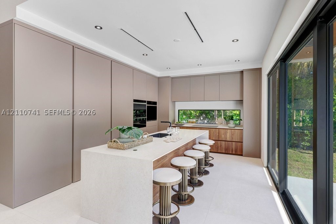
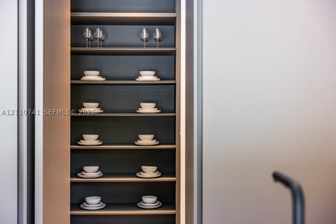
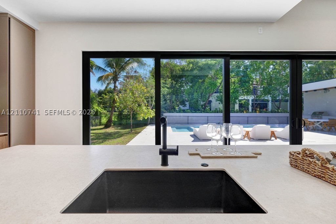
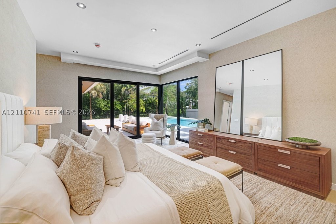
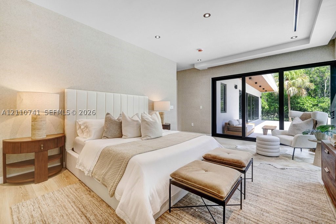
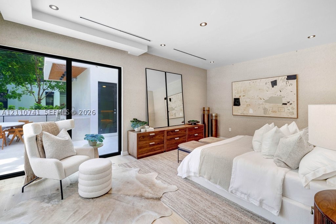
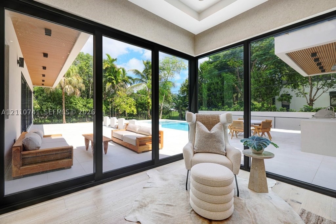
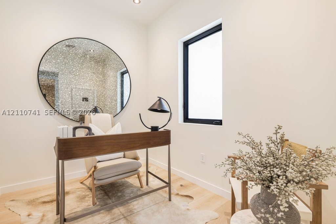
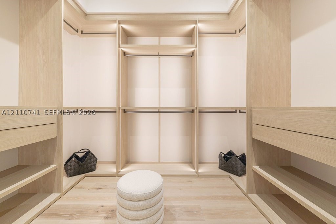
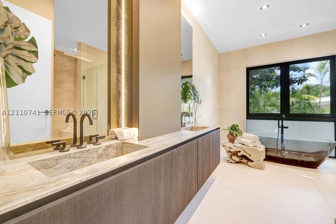
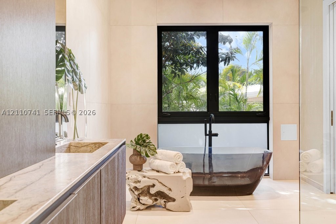
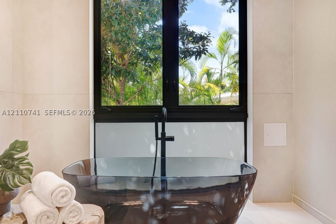
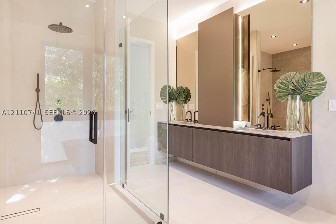
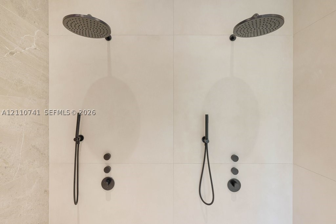
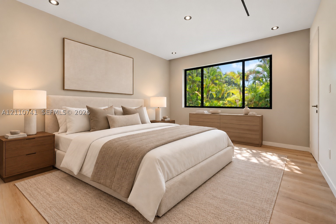
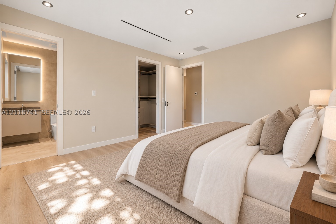
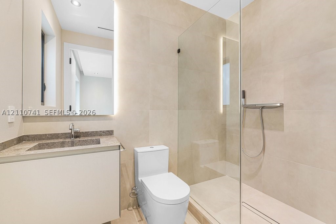
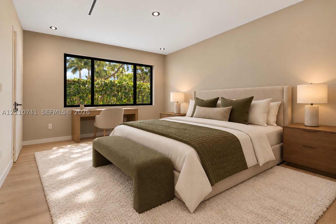
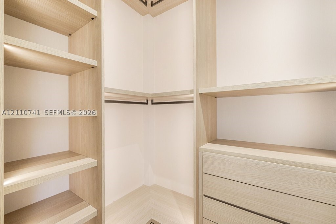
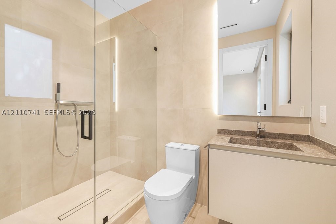
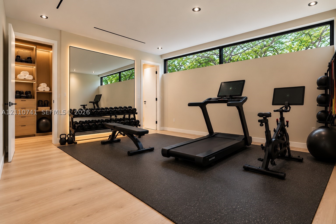
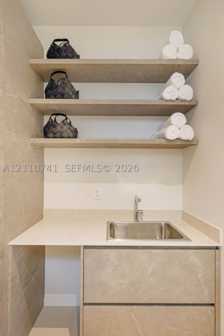
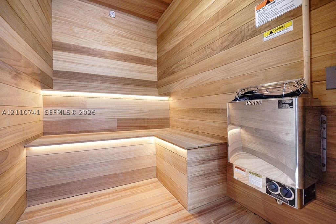
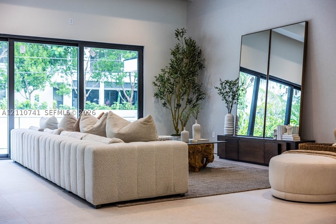
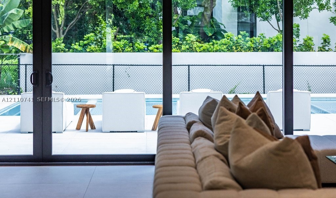
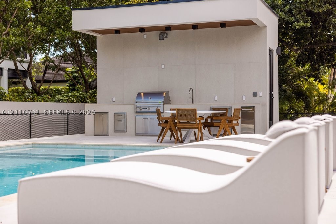
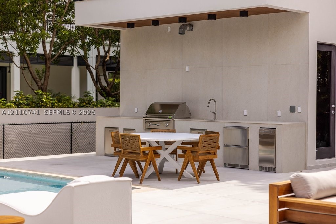
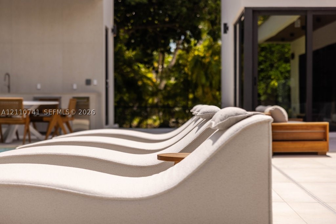
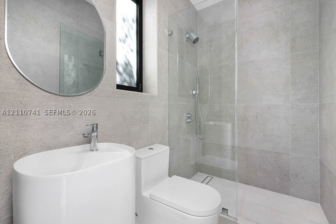
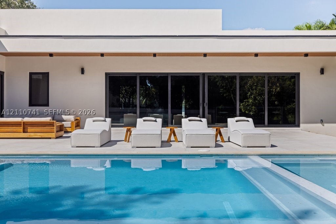
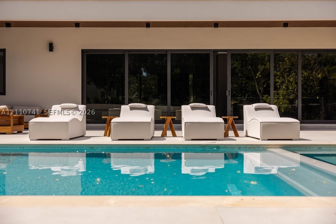
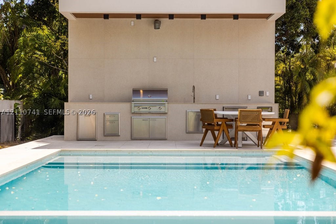
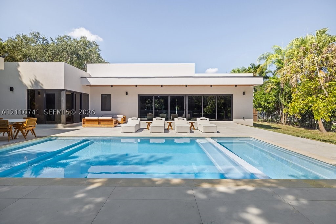
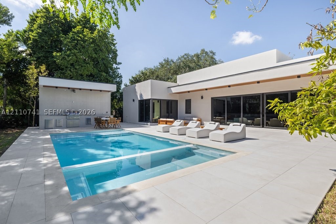
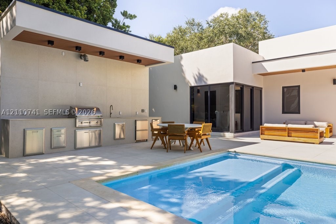
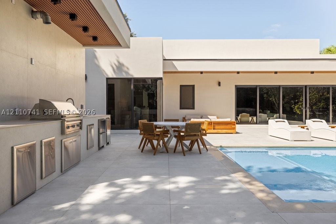
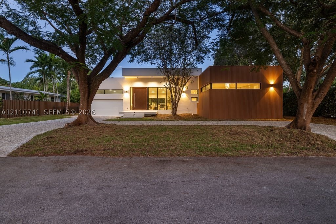
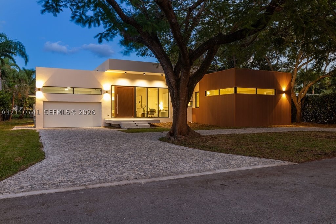
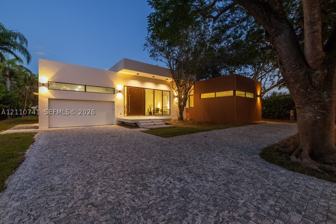
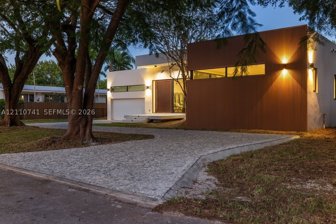
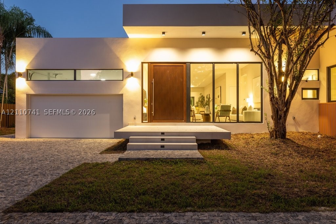
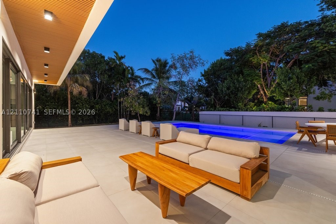
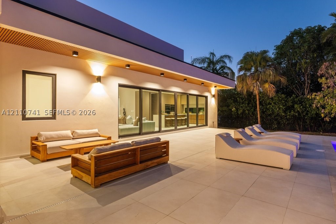
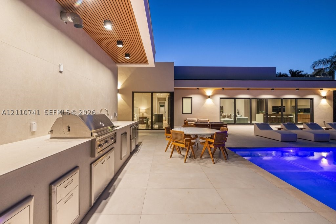
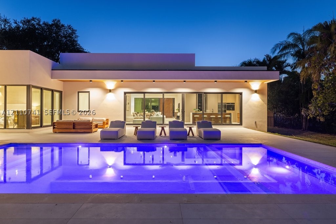
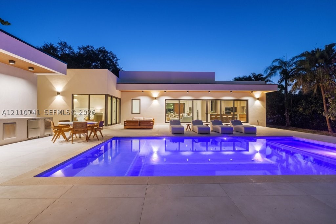
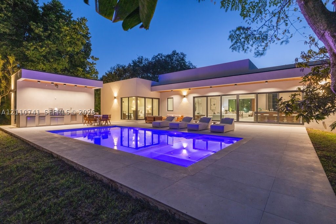
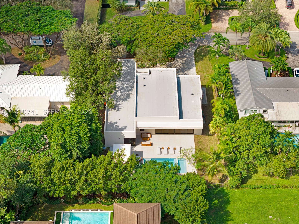
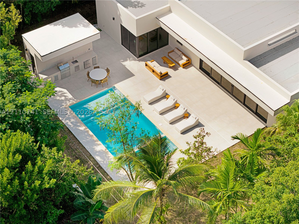
3,972 SF under A/C | 4,498 SF total. Spectacular custom estate in North Pinecrest, completed in 2026 and located just one block from Royal Palm Tennis Club on a quiet tree-lined street. An oversized Italian pivot door opens to a dramatic great room with 13-ft ceilings, custom wallpaper, and a 28-ft multi-track sliding glass wall connecting indoor and outdoor living. The resort-style backyard features a pool, spa, summer kitchen, cabana bath, and dry sauna. The chef’s kitchen showcases bespoke Italian cabinetry crafted and installed by master millworkers from Italy, a full Sub-Zero and Wolf appliance suite, wine cooler, and walk-in pantry. The primary wing offers an oversized closet and two flexible rooms ideal for an office, media room, fitness studio, or dressing room. Five bedrooms feature custom-built closets and designer wallpaper, complemented by 6.5 baths with timeless stone finishes, integrated sinks and premium Hansgrohe and Dornbracht fixtures. A two-car garage with high ceilings offers potential for a car lift. Additional features include full impact glass and doors and a builder warranty for peace of mind. Conveniently located near South Miami, Coral Gables, and Baptist Health, with access to top-rated Pinecrest Elementary, Alexander Montessori, Gulliver and Palmer Trinity nearby. A rare opportunity to own a move-in-ready custom estate with exceptional craftsmanship and resort-style living in one of Pinecrest’s most coveted and convenient neighborhoods.
Exterior Features
- Waterfront No
- Parking Spaces 2
- Pool Yes
- View Garden, Pool
- Construction Type Block
- Parking Description Attached, Driveway, Garage, Garage Door Opener
- Exterior Features Awnings, Barbecue, Outdoor Grill, Patio, Security High Impact Doors
- Roof Description Flat, Tile
- Style Single Family Residence
Interior Features
- Adjusted Sqft 15,000Sq.Ft
- Cooling Description Central Air, Zoned
- Equipment Appliances Some Gas Appliances, Built In Oven, Dryer, Dishwasher, Electric Range, Disposal, Microwave, Refrigerator, Washer
- Floor Description Porcelain Tile
- Heating Description Central
- Interior Features Bidet, Built In Features, Bedroom On Main Level, Bathtub, Closet Cabinetry, Eat In Kitchen, First Floor Entry, High Ceilings, Living Dining Room, Pantry, Separate Shower, Walk In Closets
- Sqft 15,000Sq.Ft
Property Features
- Address 9445 SW 73rd Ave
- Aprox. Lot Size 15,000
- Architectural Style Contemporary Modern, One Story
- Attached Garage 1
- City Pinecrest
- Construction Materials Block
- County Miami- Dade
- Covered Spaces 2
- Direction Faces West
- Furnished Info yes
- Garage 2
- Listing Terms Cash, Conventional
- Lot Features Flood Zone, Quarter To Half Acre Lot
- Occupant Type Call Agent
- Parking Features Attached, Driveway, Garage, Garage Door Opener
- Patio And Porch Features Patio
- Pets Allowed No, Yes
- Pool Features In Ground, Pool, Pool Spa Combo
- Possession Close Of Escrow, Other
- Postal City Pinecrest
- Public Survey Township 20
- Roof Flat, Tile
- Sewer Description Public Sewer
- Stories 1
- HOA Fees $0
- Subdivision Complex
- Subdivision Info Highway Sub Amd
- Tax Amount $16,072
- Tax Legal desc HIGHWAY SUB AMD PB 53-49 LOT 7 BLK 3 OR 13018-1104 0886 1 F/A/U 30-5002-004-0210
- Tax Year 2025
- Terms Considered Cash, Conventional
- Type of Property Single Family Residence
- View Garden, Pool
- Water Source Public
- Window Features Sliding, Impact Glass
- Year Built Details New Construction
9445 SW 73rd Ave
Pinecrest, FL 33156Similar Properties ForSale
The multiple listing information is provided by the Miami Association of Realtors® from a copyrighted compilation of listings. The compilation of listings and each individual listing are ©2023-present Miami Association of Realtors®. All Rights Reserved. The information provided is for consumers' personal, noncommercial use and may not be used for any purpose other than to identify prospective properties consumers may be interested in purchasing. All properties are subject to prior sale or withdrawal. All information provided is deemed reliable but is not guaranteed accurate, and should be independently verified. Listing courtesy of: Douglas Elliman. tel: 305-695-6060
Real Estate IDX Powered by: TREMGROUP
